Floorplans

Incremental homes that start small and grow, custom homes built in one go, and backyard ADUs. Every plan can be adjusted to fit your lot and budget. Sizes are measured to the outside of the walls.

Incremental · Custom · ADUs

Incremental Floor Plans

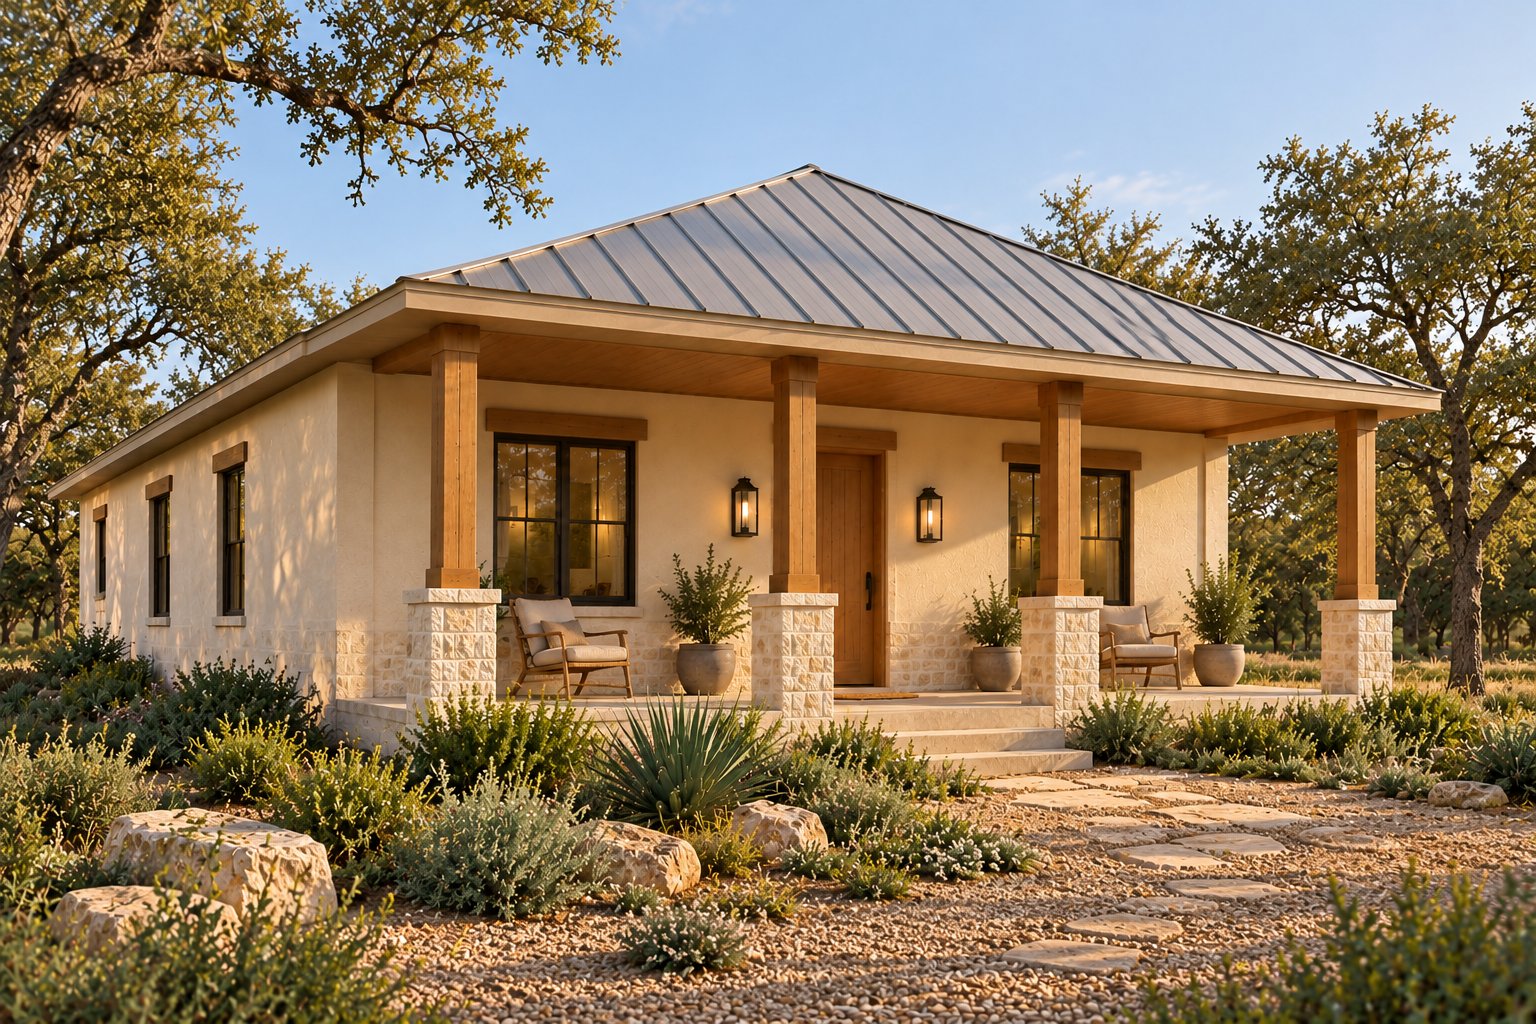
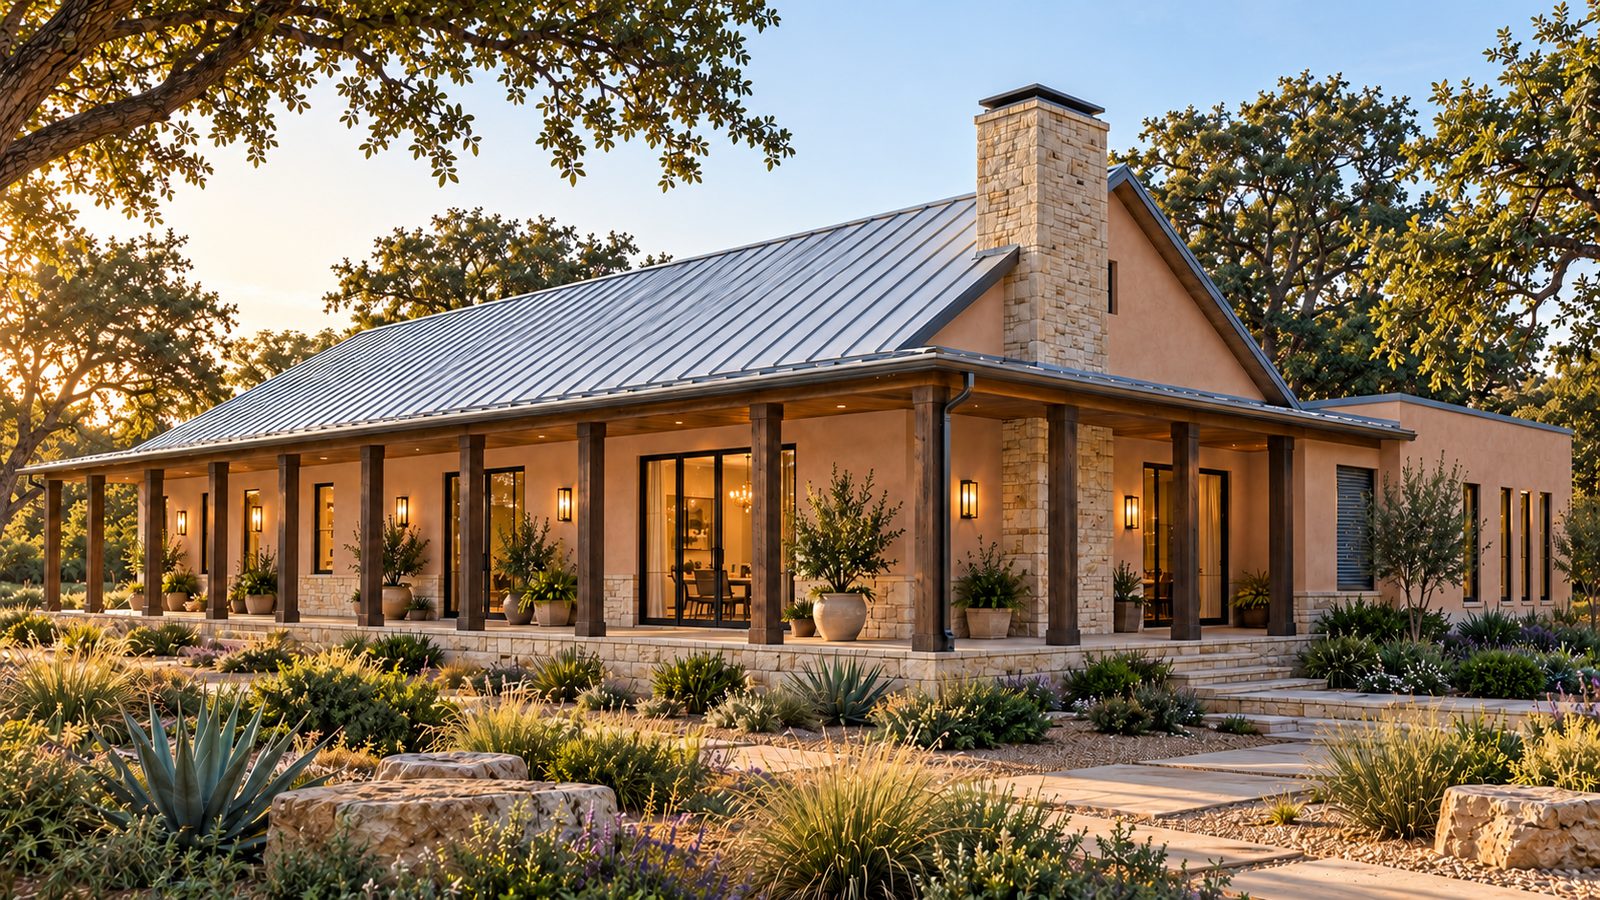
Concept rendering of the Comanche at sunset: a single-story stucco home with a limestone base, a standing-seam metal roof, and a full-width covered front porch with wood posts on stone piers, among live oaks and native plantings
Comanche 1,140 sf
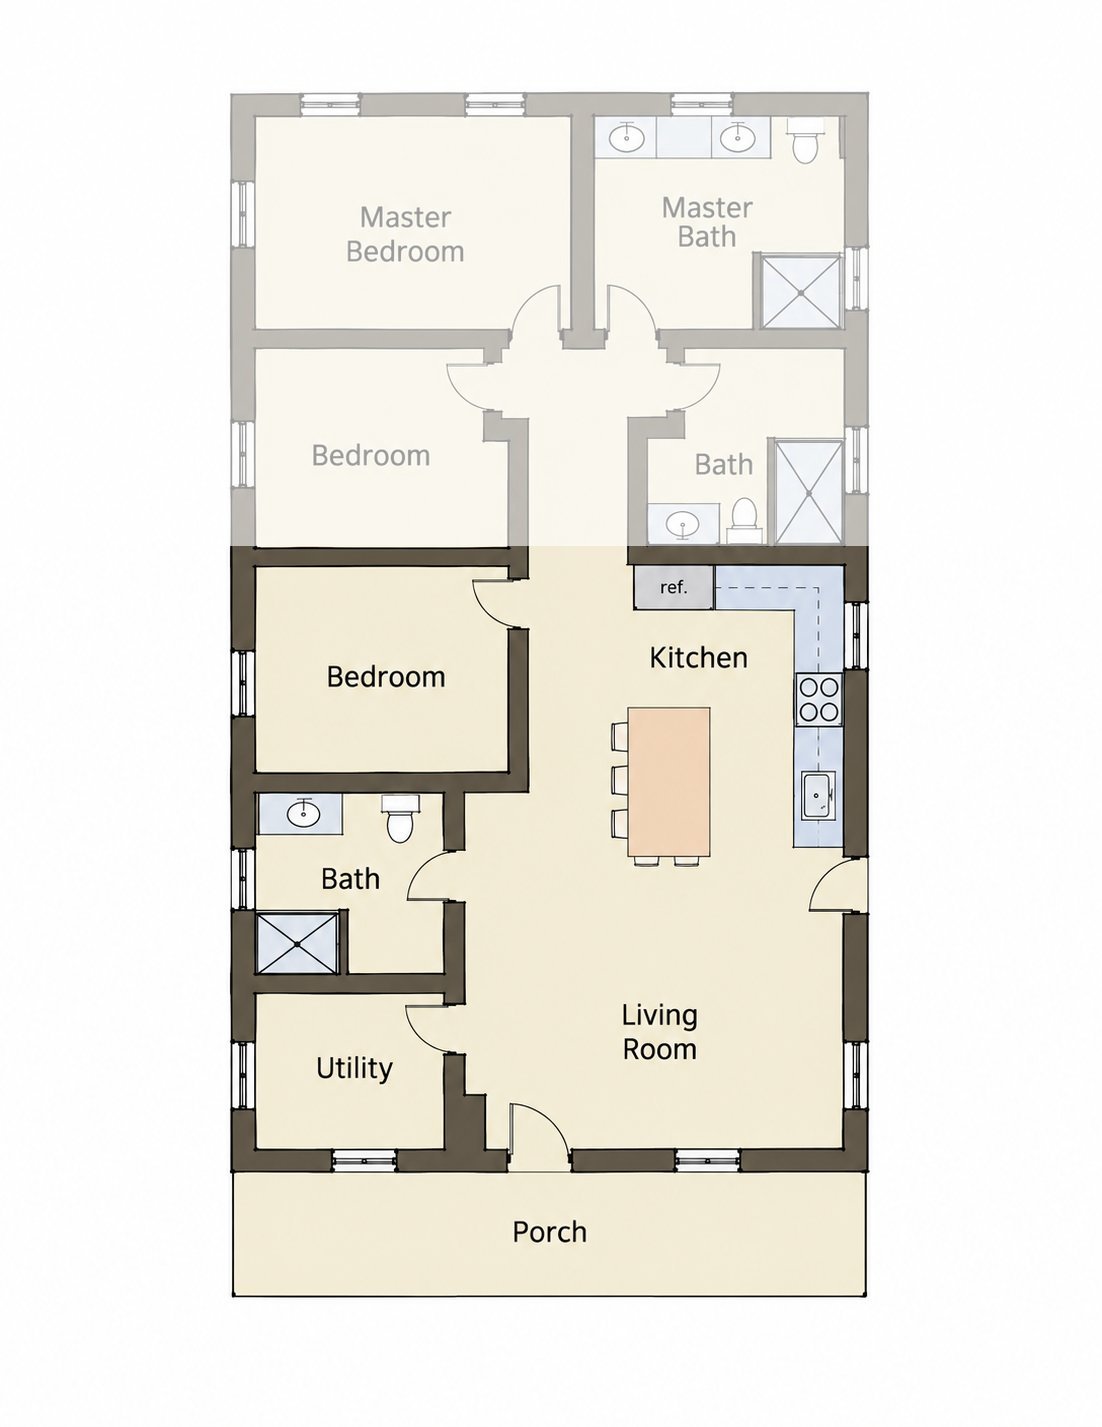
Floor plan of the Comanche Jr.: a living room, kitchen with island, bedroom, bath, and utility room behind a full-width front porch, with the later additions shown faded

Comanche Jr.

About 660 sf, one bedroom, one bath, plus a full-width front porch

The first phase of the Comanche: the front porch, living room, full kitchen, a bedroom, a bath, and a utility room. The master suite, a third bedroom, and another bath are added in the second phase, shown faded here.

Request a consultation
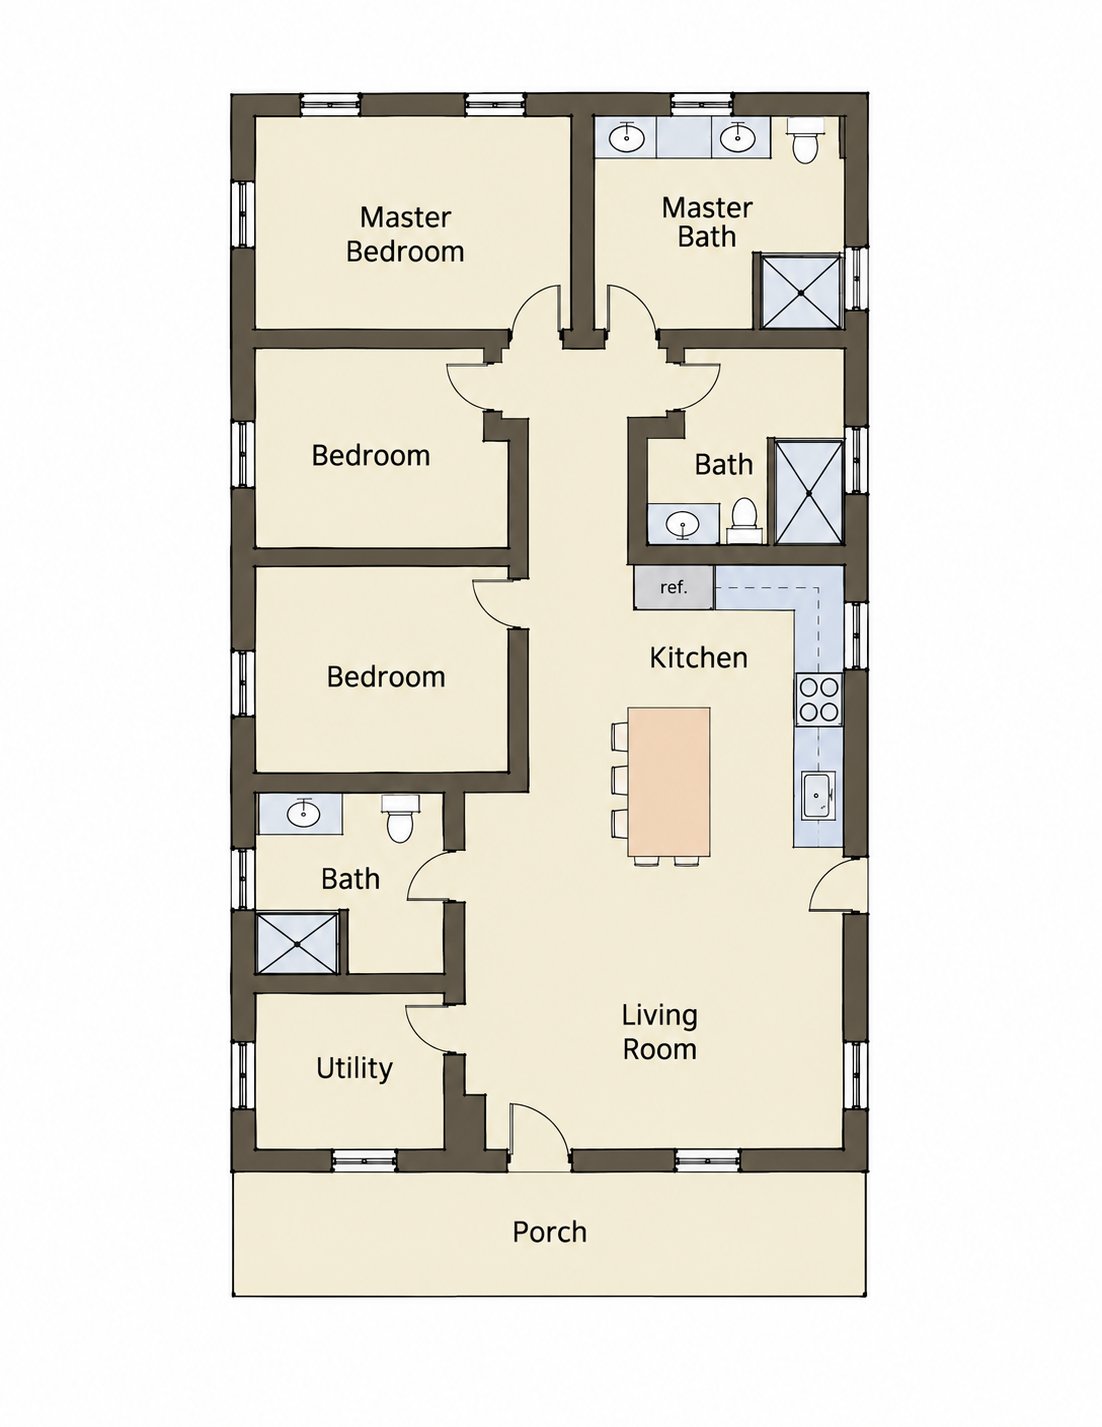
Floor plan of the Comanche: a living room, kitchen with island, bedroom, bath, and utility room behind a full-width front porch, with a master suite, a third bedroom, and a second bath at the back

Comanche

About 1,140 sf built out, three bedrooms, three baths, plus a full-width front porch

The Comanche Jr. built out: the second phase extends the house to the back with the master suite, a third bedroom, and another bath.

Request a consultation
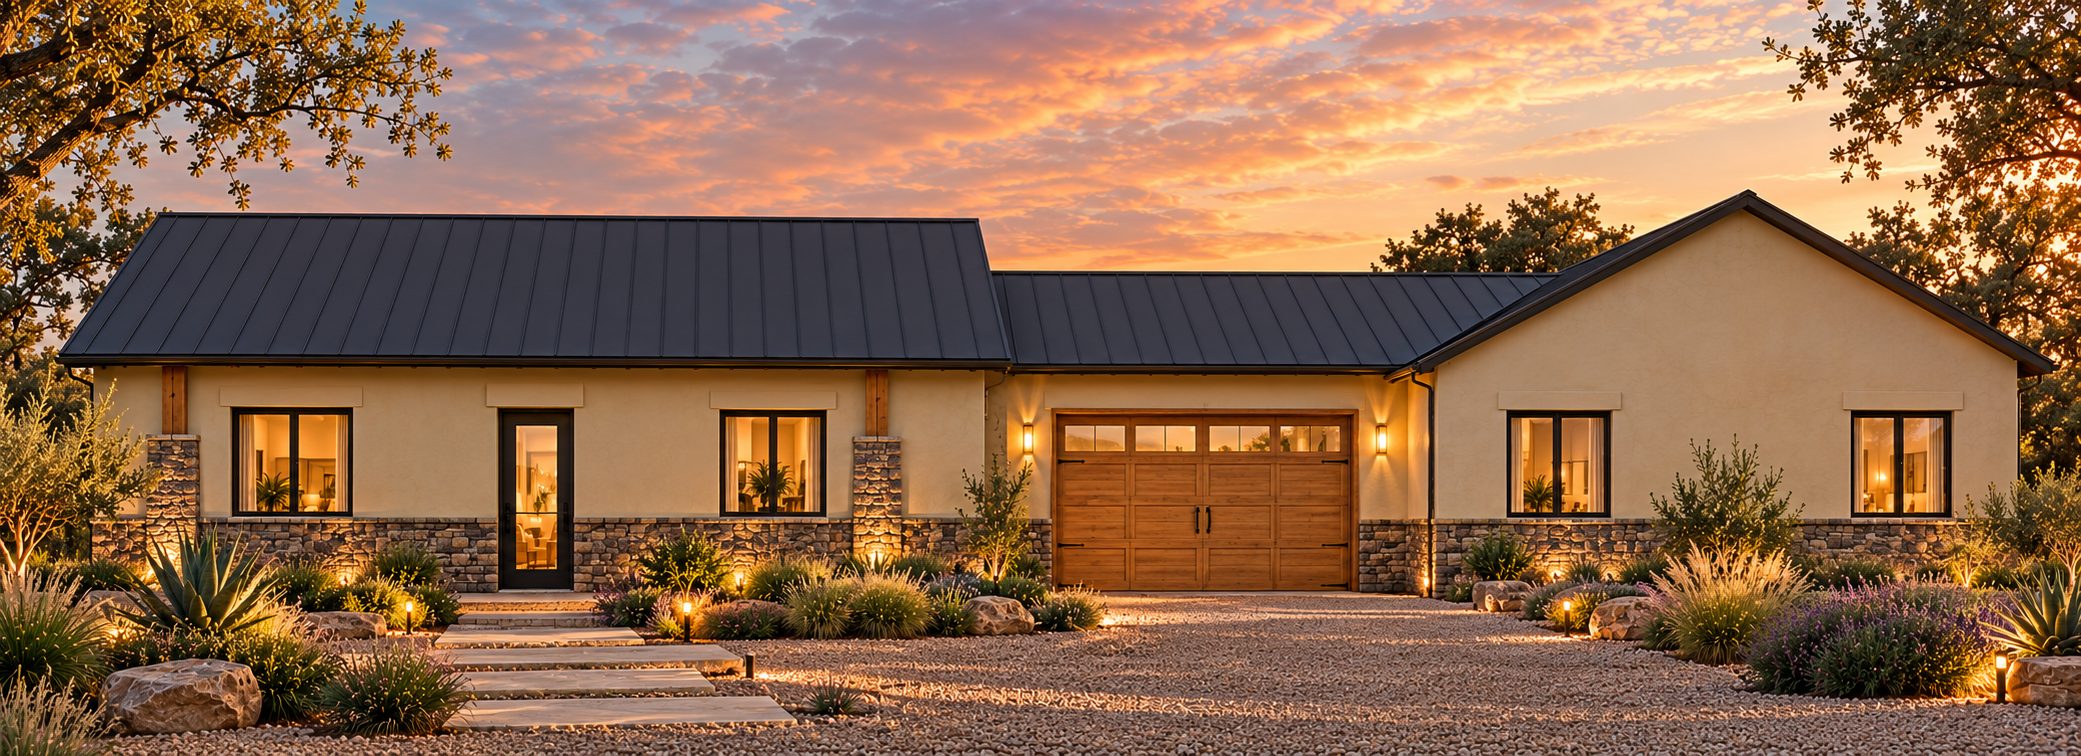
Concept rendering of the Tonkawa at sunset: a stucco and stone home with a standing-seam metal roof, a wood garage-style door at the center breezeway, and native plantings
Tonkawa 1,508 sf
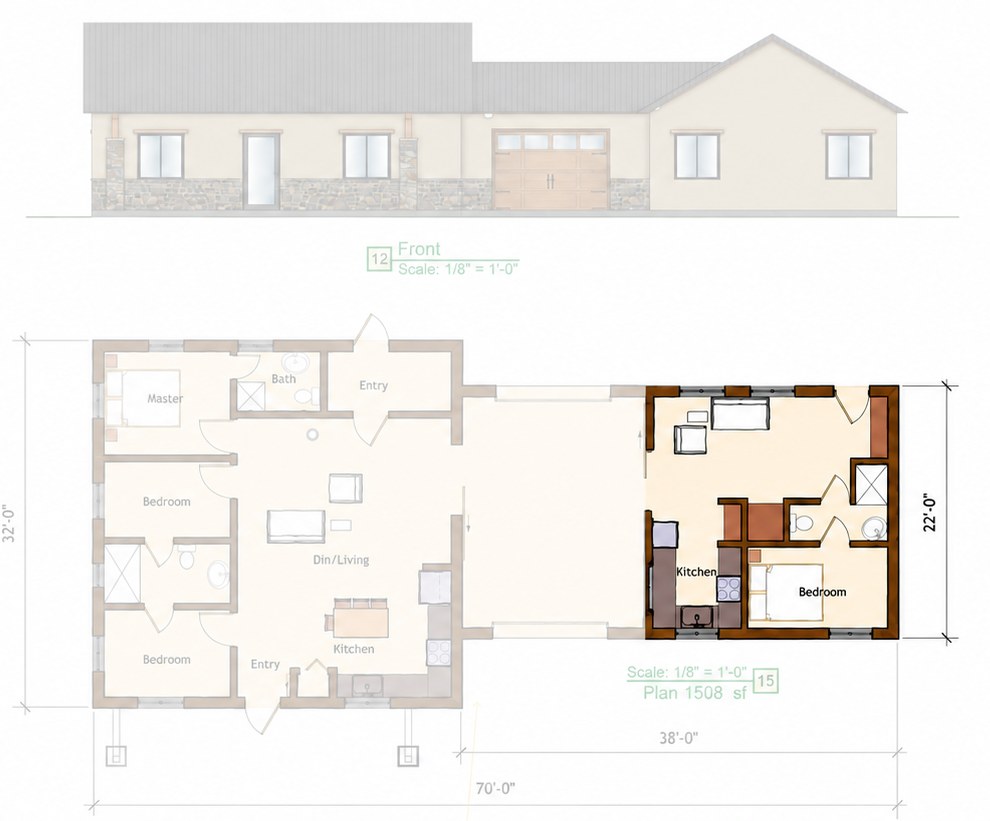
Floor plan of the Tonkawa Jr.: the 22 by 22 foot wing of the Tonkawa with a living area, kitchen, bedroom, and bath, with the rest of the house shown faded

Tonkawa Jr.

About 485 sf, 22′ × 22′, one bedroom, one bath

The Tonkawa’s smaller wing on its own: a living area, kitchen, bedroom, and bath. Build it first as an ADU or cottage, then add the breezeway and main wing later.

Request a consultation
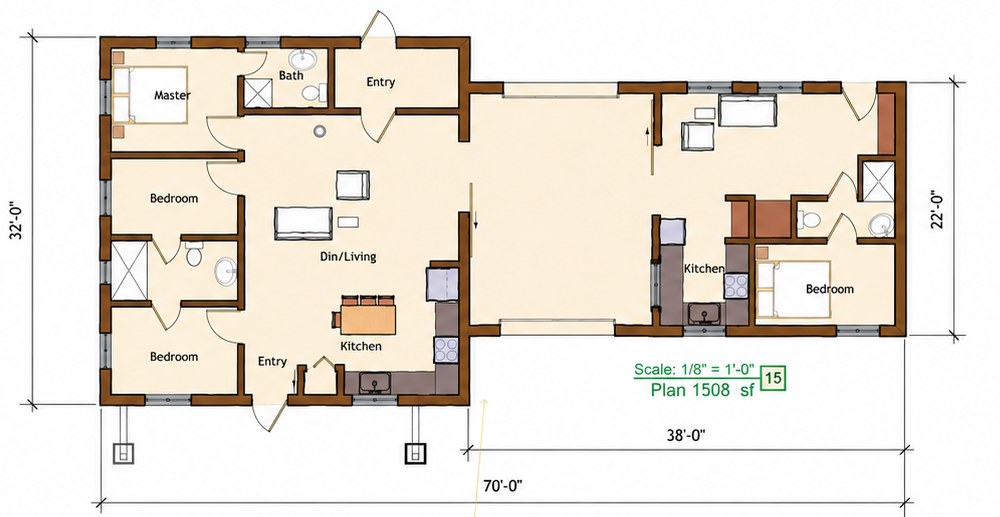
Floor plan of the Tonkawa: two wings joined by an open center breezeway. One wing has three bedrooms, two baths, and an open kitchen, dining, and living area; the other has a kitchen, living area, bedroom, and bath

Tonkawa

1,508 sf dogtrot, 70′ × 32′ overall, four bedrooms in two wings

Two wings joined by an open center breezeway, the dogtrot. One wing has three bedrooms, two baths, and an open kitchen, dining, and living area. The other, the Tonkawa Jr., has its own kitchen, living area, bedroom, and bath.

Inspired by the original Dr. Pound dogtrot in Dripping Springs, Texas. Dr. Pound befriended the local Tonkawa people when he settled there in the 1800s.

A dogtrot’s open breezeway catches natural breezes and keeps the home comfortable. With garage doors on both sides, the Tonkawa’s breezeway opens up into ample outdoor living space that still feels semi-private.

Request a consultation

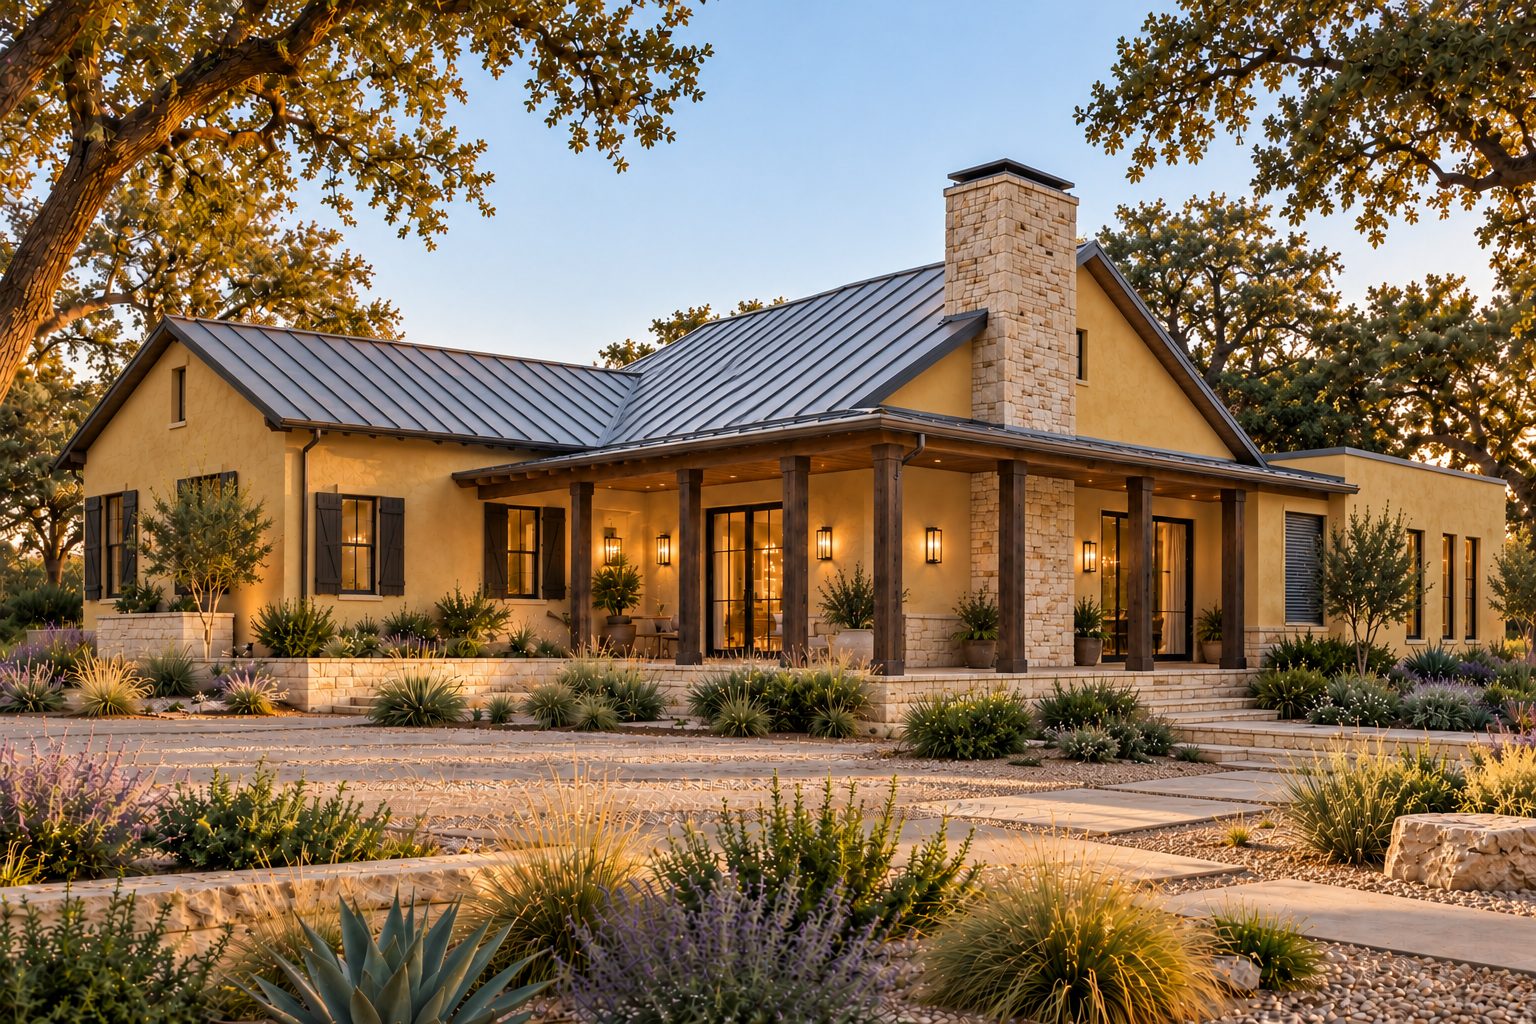
Concept rendering of the Mescalero at sunset: a warm stucco home with gabled wings, dark shutters, a stone chimney, and a covered porch with wood posts, among live oaks and native plantings
Mescalero 2,400 sf
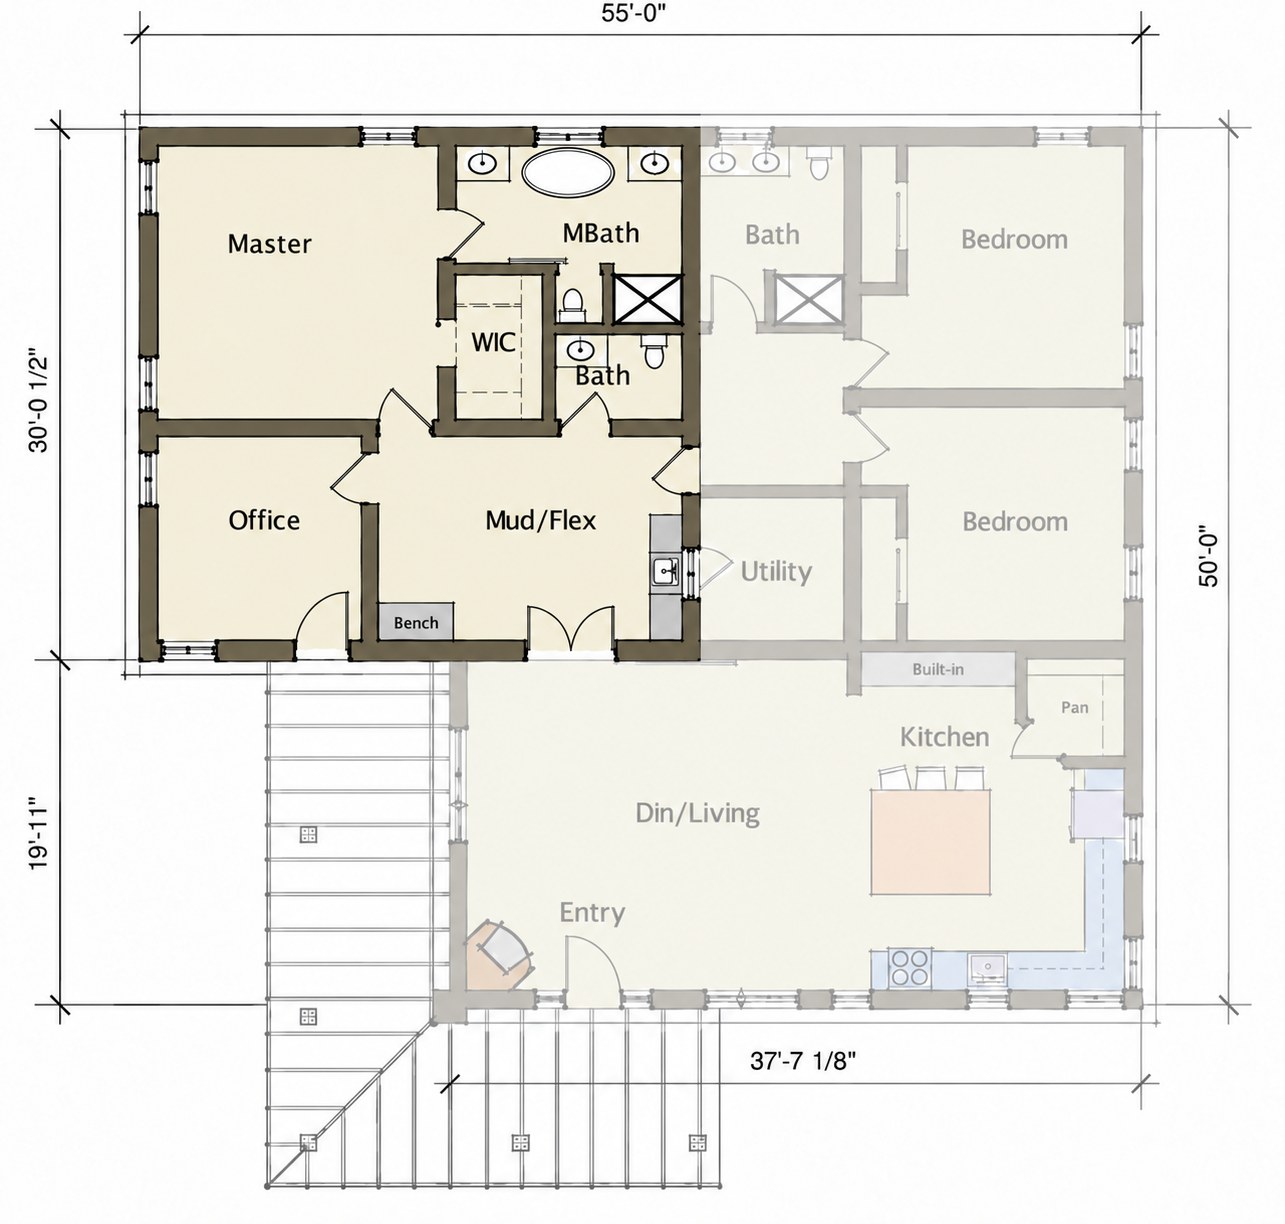
Floor plan of the Mescalero Jr.: a master suite with bath and walk-in closet, a second bath, an office, and a mud and flex room with a kitchenette, with the later additions shown faded

Mescalero Jr.

About 920 sf, about 31′ × 30′

The first phase of the Mescalero: a master suite with bath and walk-in closet, a second bath, an office, and a mud and flex room with a kitchenette. The full kitchen, living area, and two more bedrooms are added in later phases, shown faded here.

Request a consultation
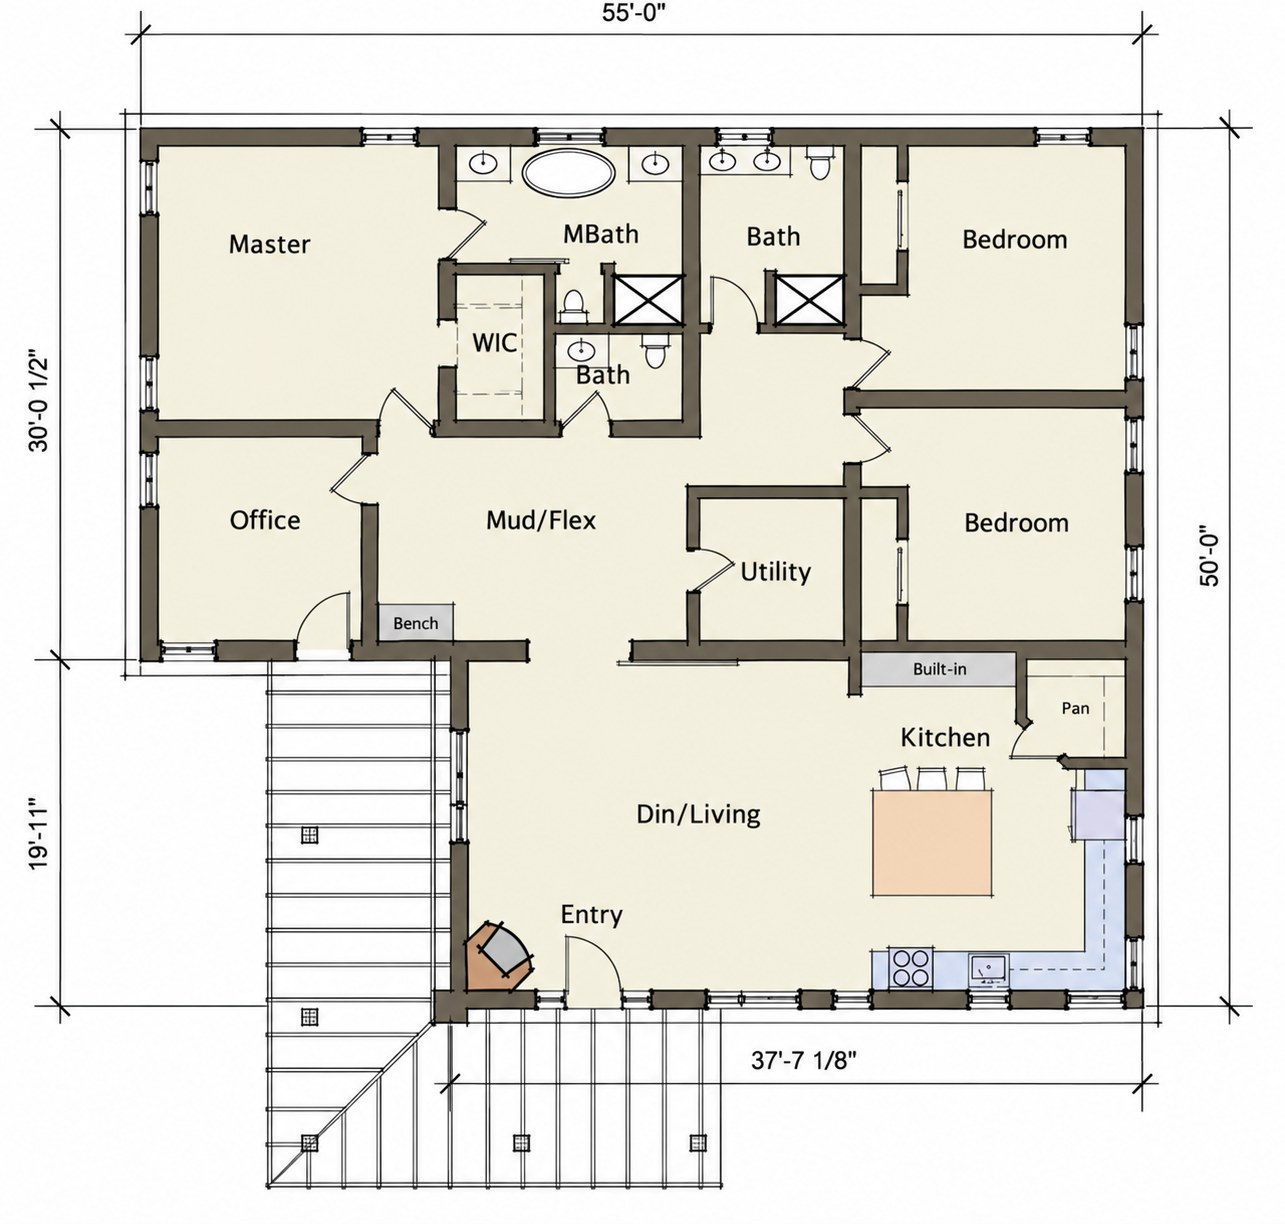
Floor plan of the Mescalero: a single-story home with a master suite, two bedrooms, an office, three baths, a mud and flex room, utility room, and an open kitchen, dining, and living area with an entry

Mescalero

About 2,400 sf, 55′ × 50′ overall, three bedrooms and an office

The Mescalero Jr. built out: a master suite with walk-in closet, two more bedrooms, an office, a mud and flex room, a utility room, and an open kitchen, dining, and living area.

Request a consultation

Custom homes

Not every home is built in phases. Our custom plans are designed and built in one go.

Concept rendering of the Jumano: a long single-story stucco home with a standing-seam metal roof, a stone chimney, and a full-length covered porch with wood posts, among live oaks and native plantings
Jumano 2,350 sf
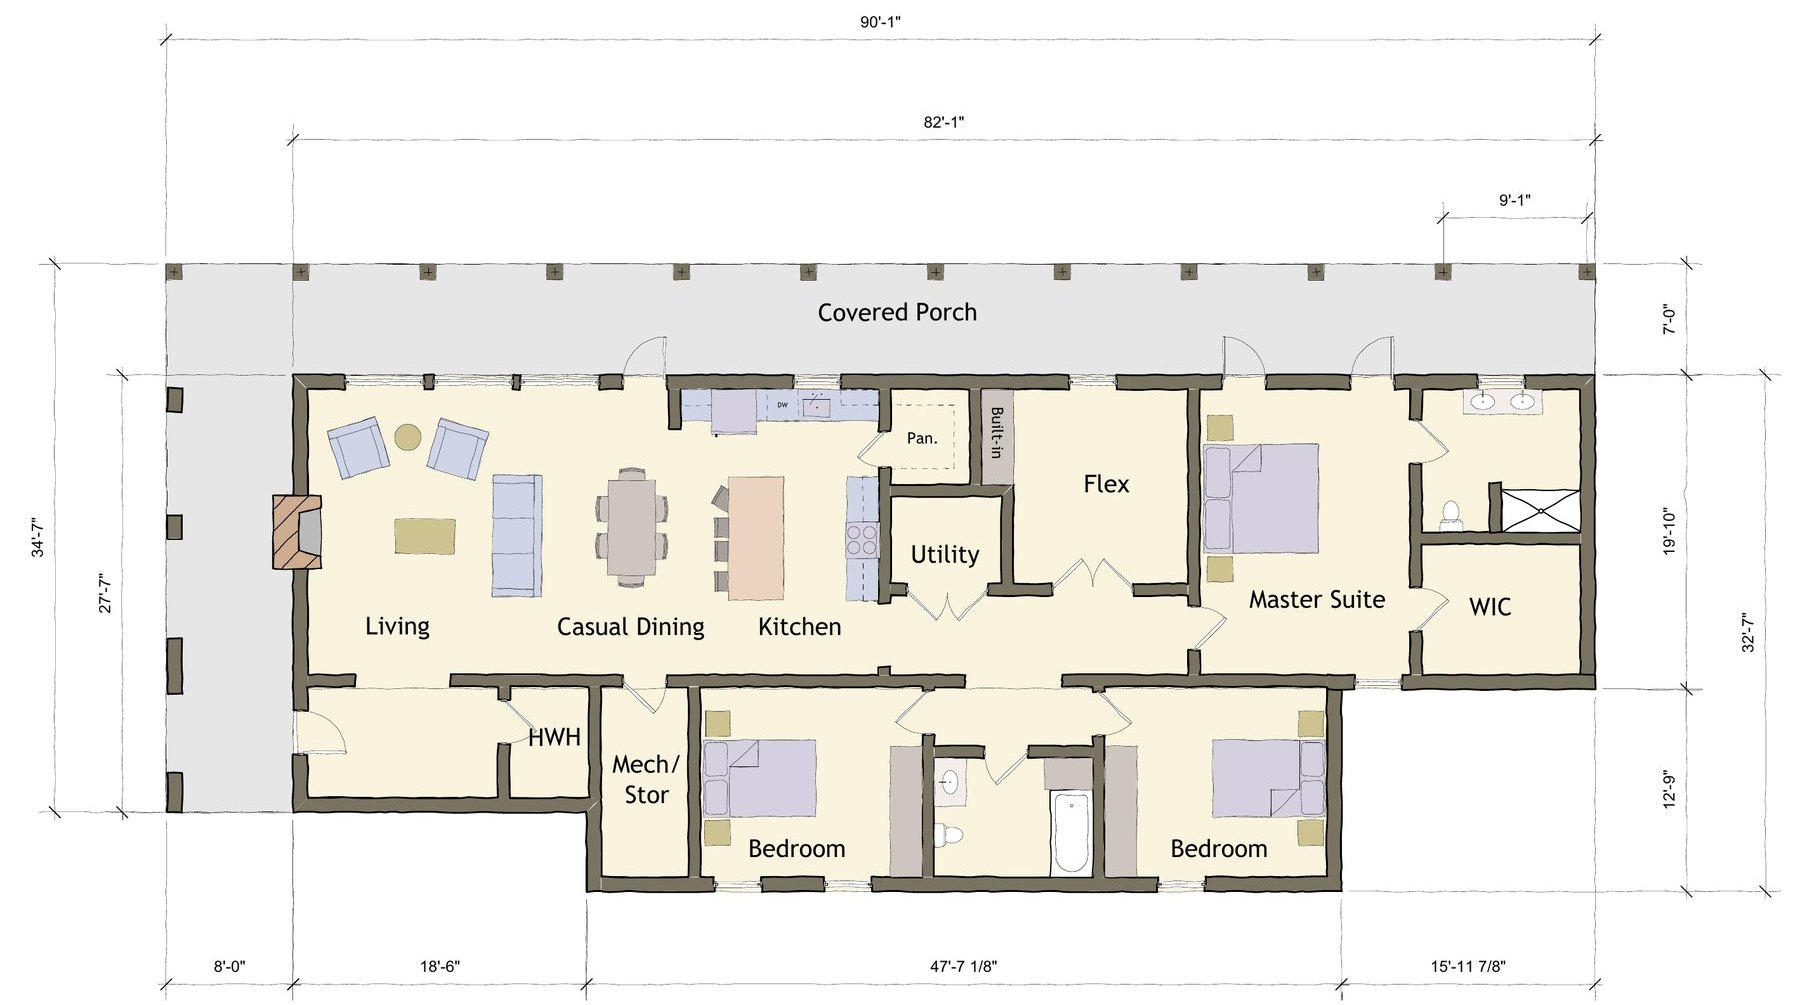
Floor plan of the Jumano: living room with fireplace, casual dining, kitchen with pantry, utility room, flex room, master suite with walk-in closet, two bedrooms with a shared bath, and a full-length covered porch

Jumano

2,350 sf, about 82′ × 33′ plus a full-length covered porch, three bedrooms and a flex room

A long, single-story home under one roofline. The living room with fireplace, casual dining, and kitchen open to each other and to the covered porch that runs the length of the house. A flex room, utility room, and the master suite with walk-in closet sit at one end; two more bedrooms share a bath.

Request a consultation

ADU Floorplans

A small, separate home in the backyard, also called an accessory dwelling unit (ADU), for family, guests, or rental income where local rules allow. The Tonkawa Jr. above works as a cottage too, and can grow into the full Tonkawa later.

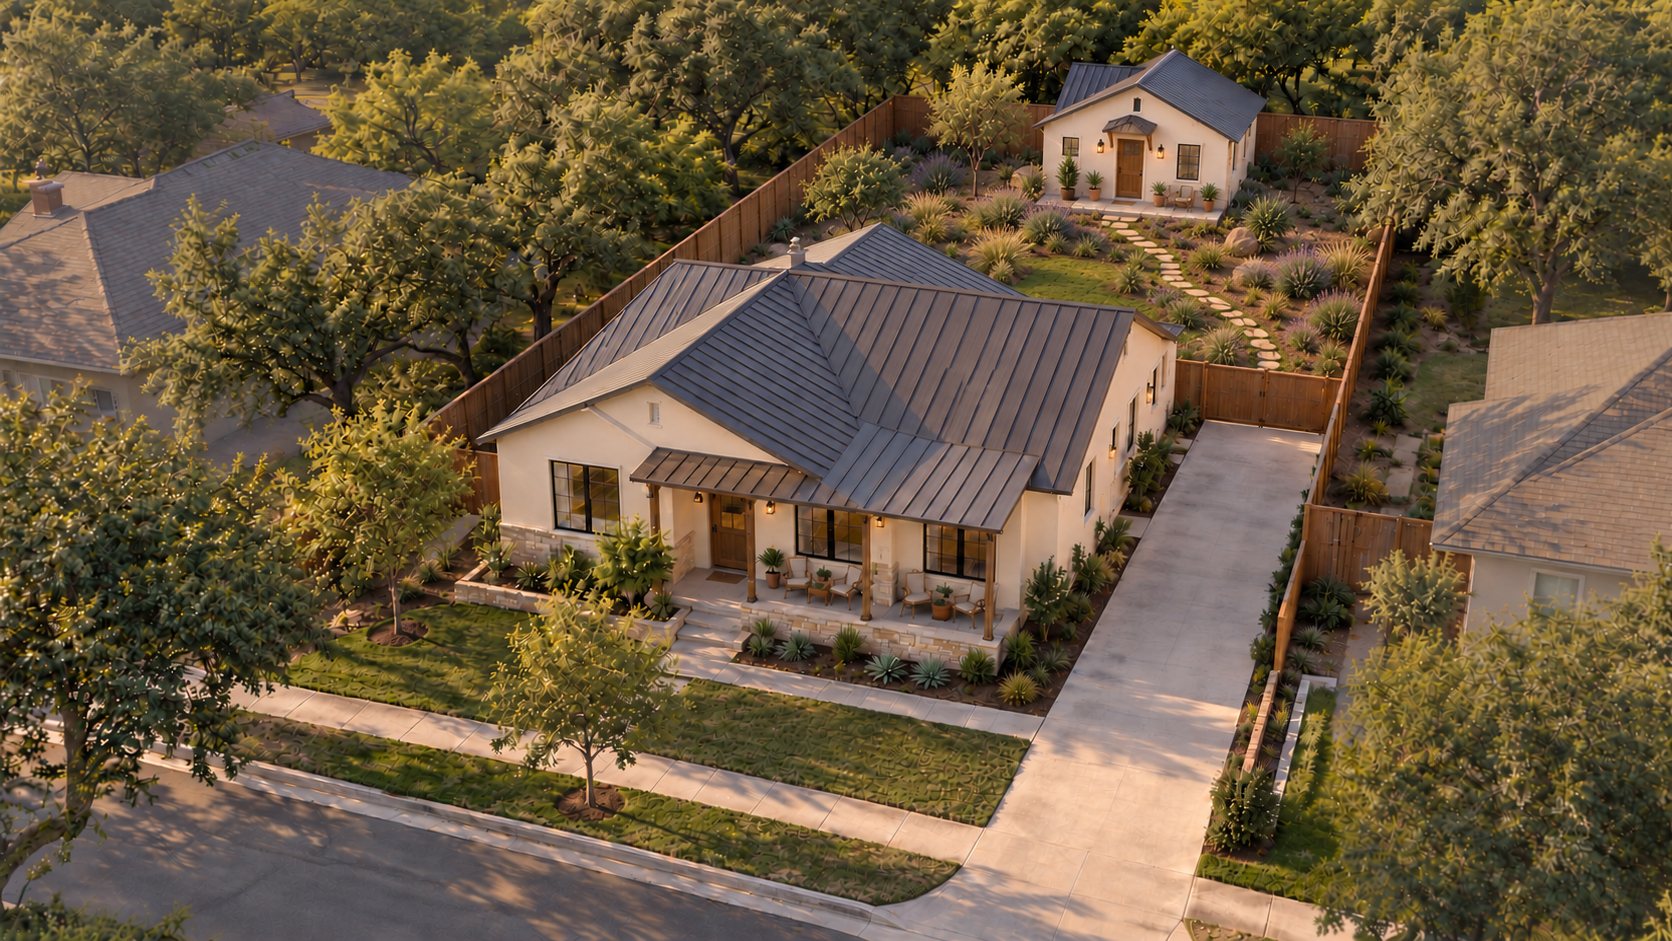
Aerial concept rendering of a typical residential lot: a single-story stucco home with a metal roof and front porch facing the street, a driveway along the side to a gate, and a small stucco cottage in the backyard reached by its own stepping-stone path through native landscaping
Concept rendering: main home with a backyard cottage
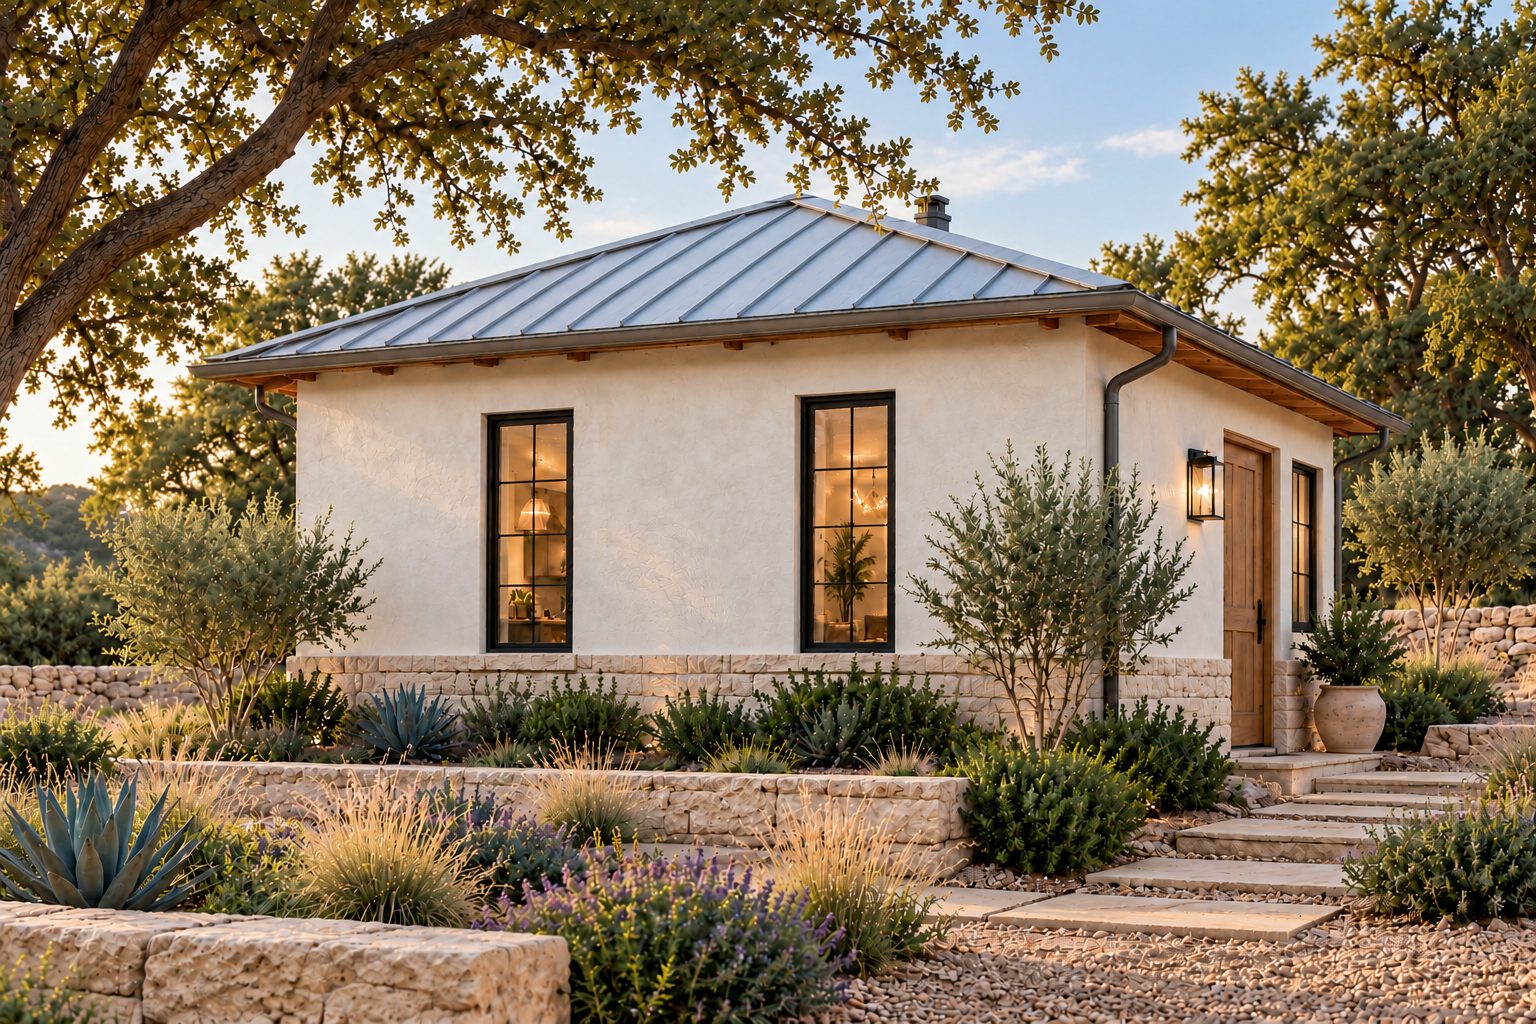
Concept rendering of the Wichita: a small white limewash stucco cottage with a silver standing-seam metal hip roof, a stone base, tall black-framed windows, and a wood door, among live oaks and native plantings
Wichita 400 sf
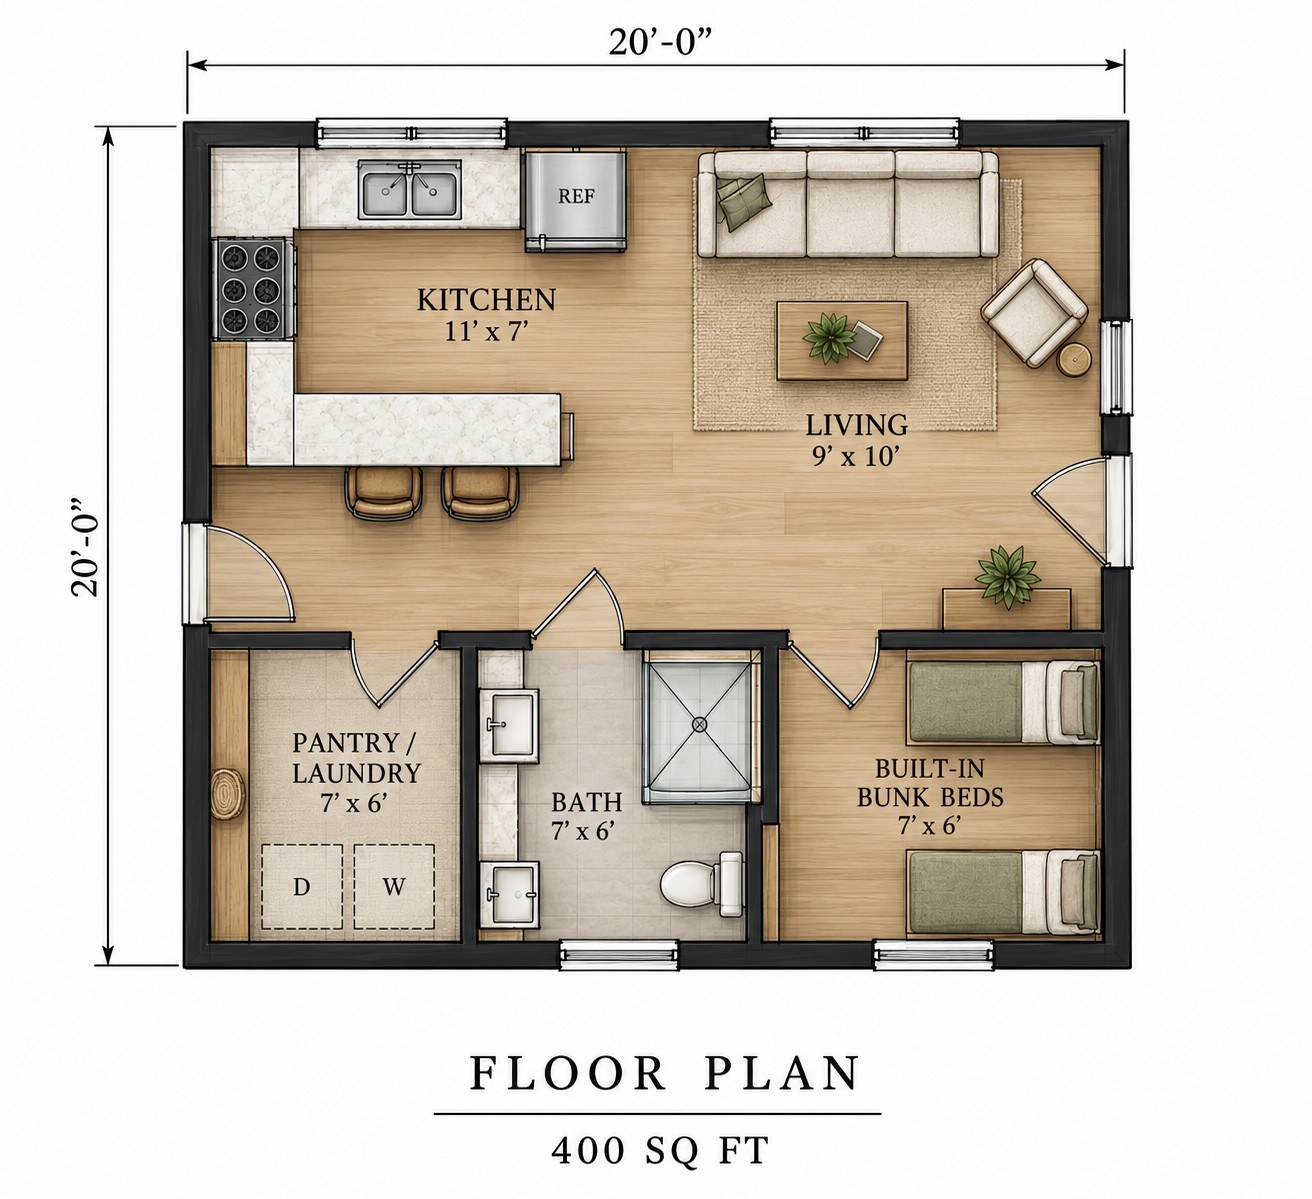
Floor plan of the Wichita: a 20 by 20 foot studio with a kitchen and breakfast bar, living area, bath with shower, pantry and laundry room, built-in bunk beds, and doors on two sides

Wichita

400 sf, 20′ × 20′, one bath

An efficient studio with a full kitchen and breakfast bar, a living area, a bath with shower, a pantry and laundry room, and built-in bunk beds. Doors on two sides. A good fit for a small lot or a first backyard cottage.

Request a consultation
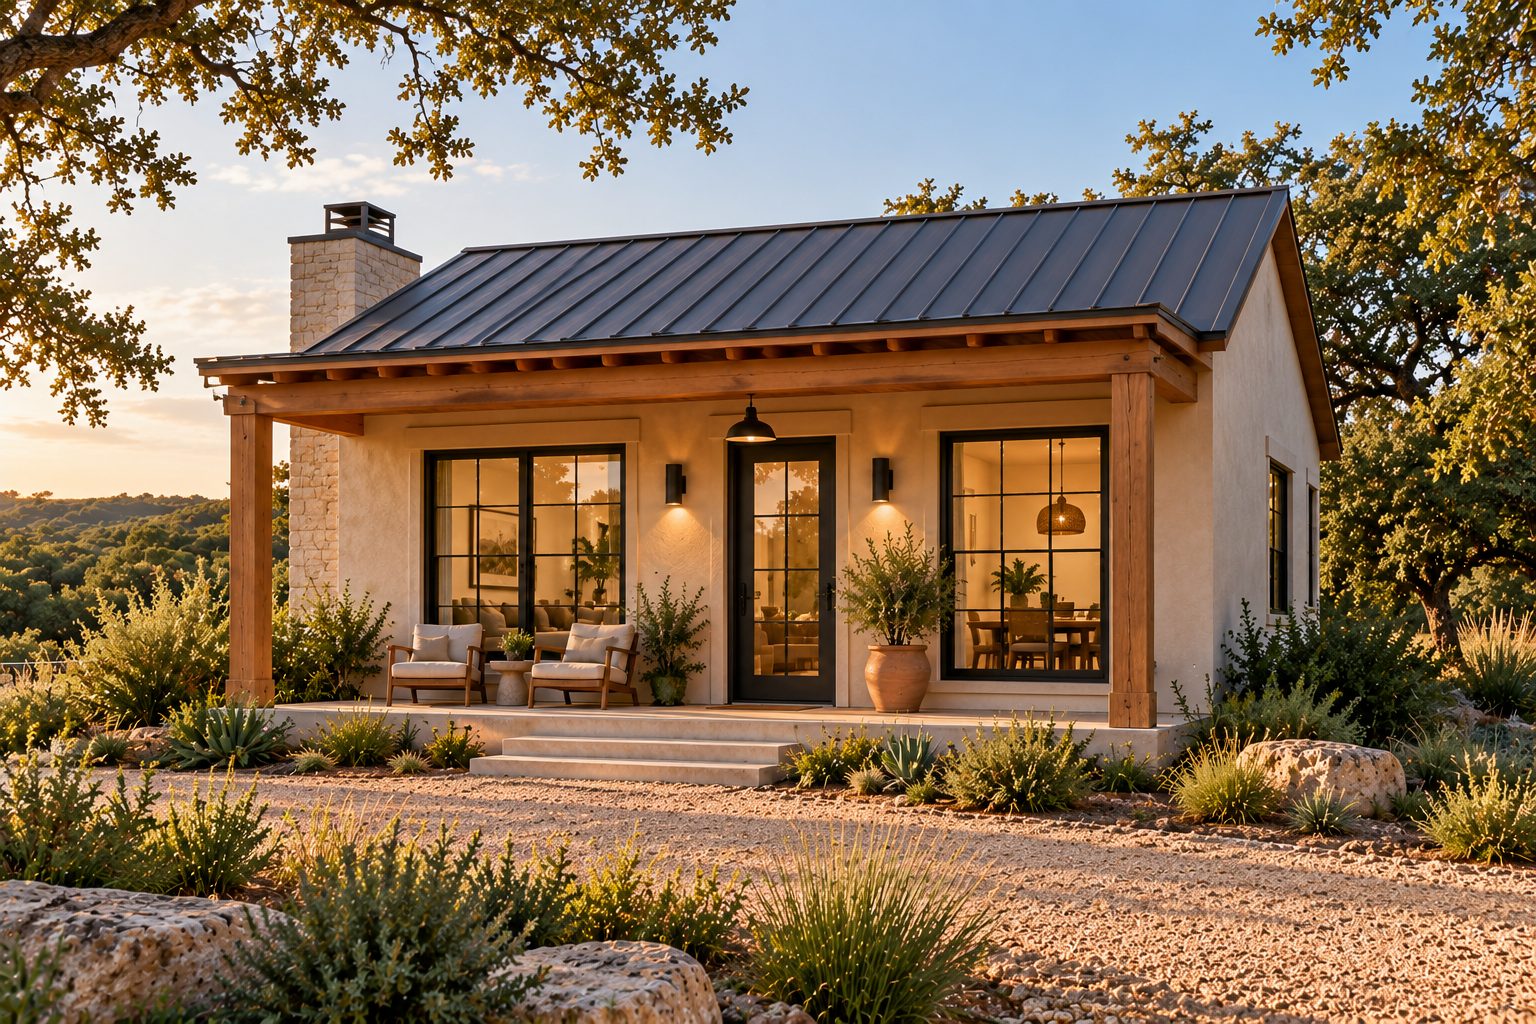
Concept rendering of the Karankawa: a cream stucco cottage with a dark standing-seam metal roof, a stone chimney, and a full-width covered front porch with wood posts, at sunset among live oaks
Karankawa 565 sf
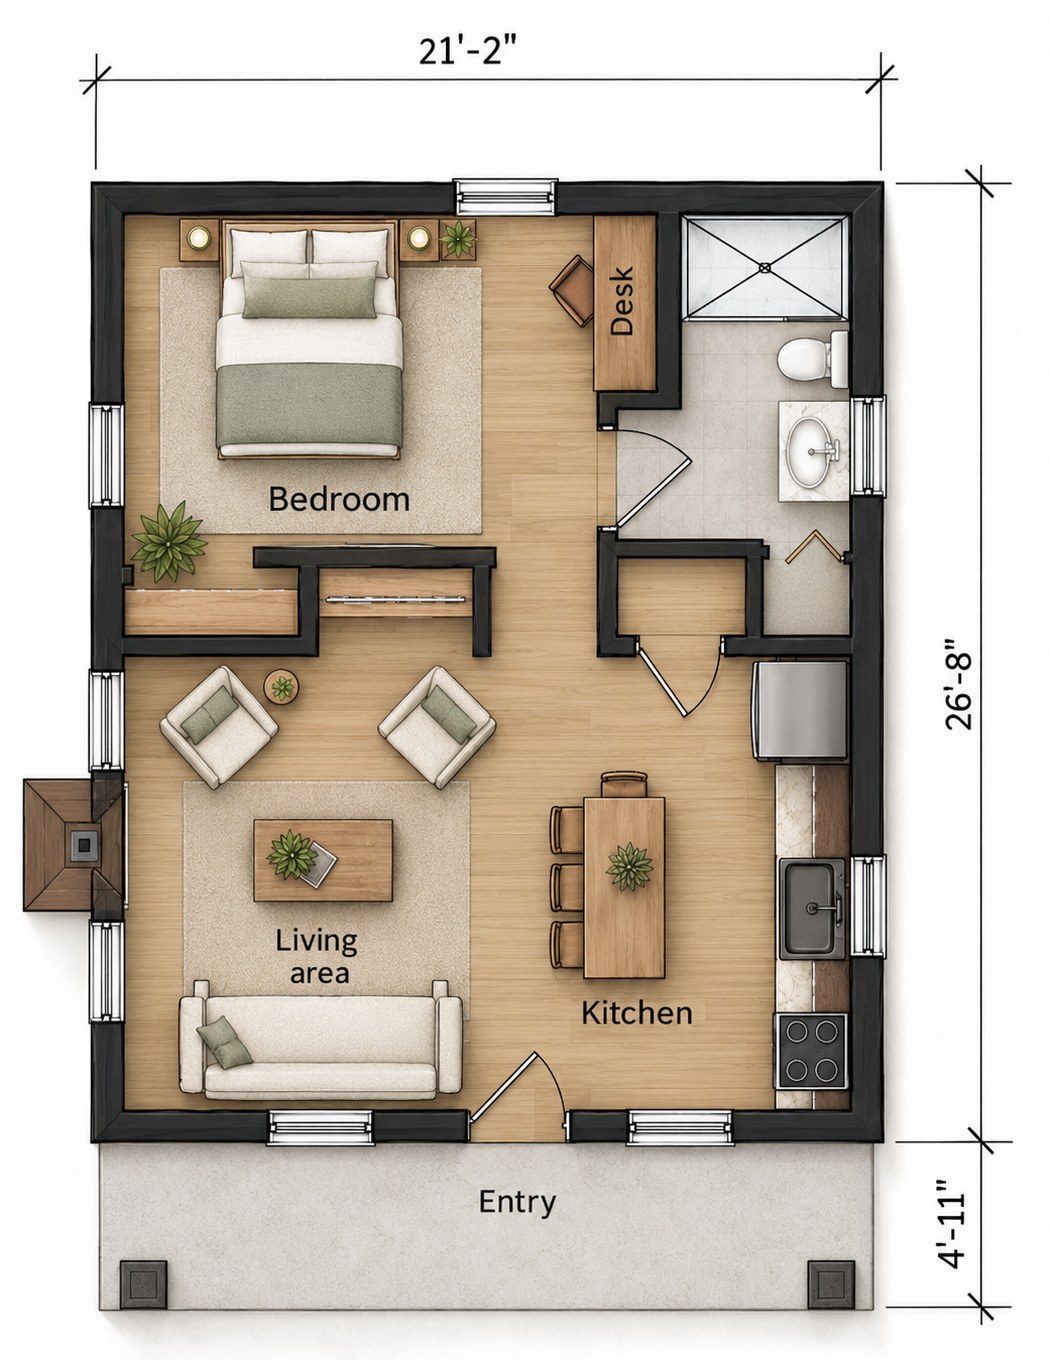
Floor plan of the Karankawa: a 21 by 27 foot one-bath cottage with a bedroom area open to the living space, a kitchen with dining table, a bath with shower, a built-in desk, closets, a fireplace, and a covered entry porch

Karankawa

565 sf, about 21′ × 27′, one bath

A bedroom area open to the living space, a kitchen with dining table, a bath with shower, a built-in desk, closets, a fireplace, and a covered entry porch.

Request a consultation
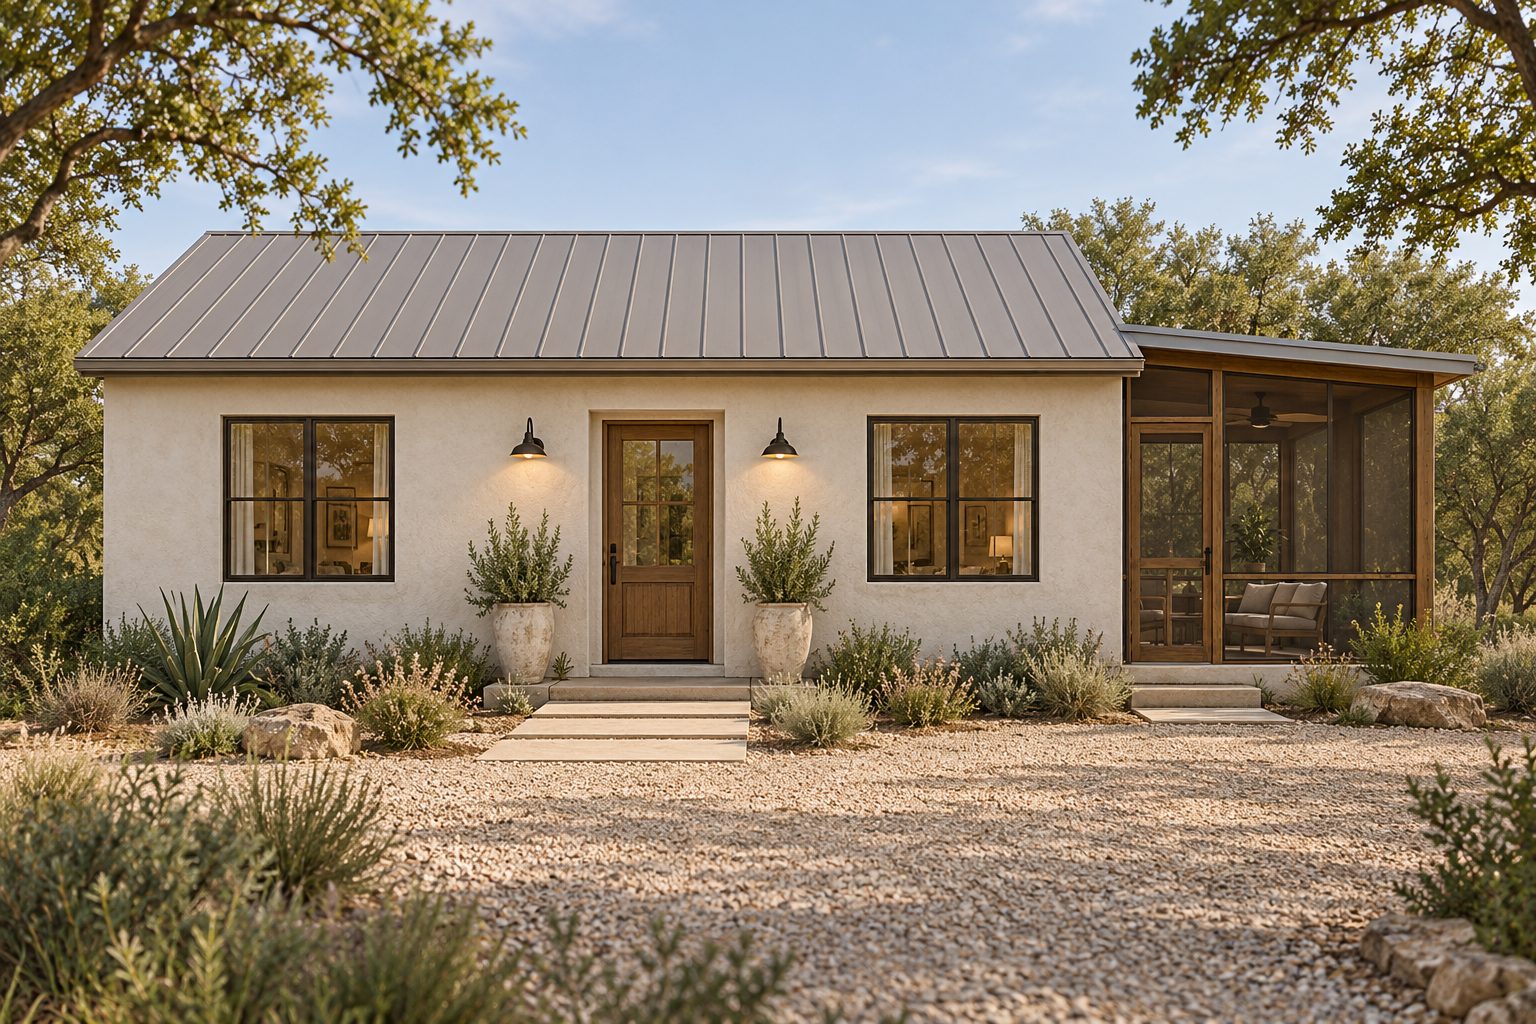
Concept rendering of the Coahuiltec: an off-white stucco cottage with a light standing-seam metal gable roof, a wood front door between two windows, and a screened porch on the side, among live oaks and native plantings
Coahuiltec 750 sf
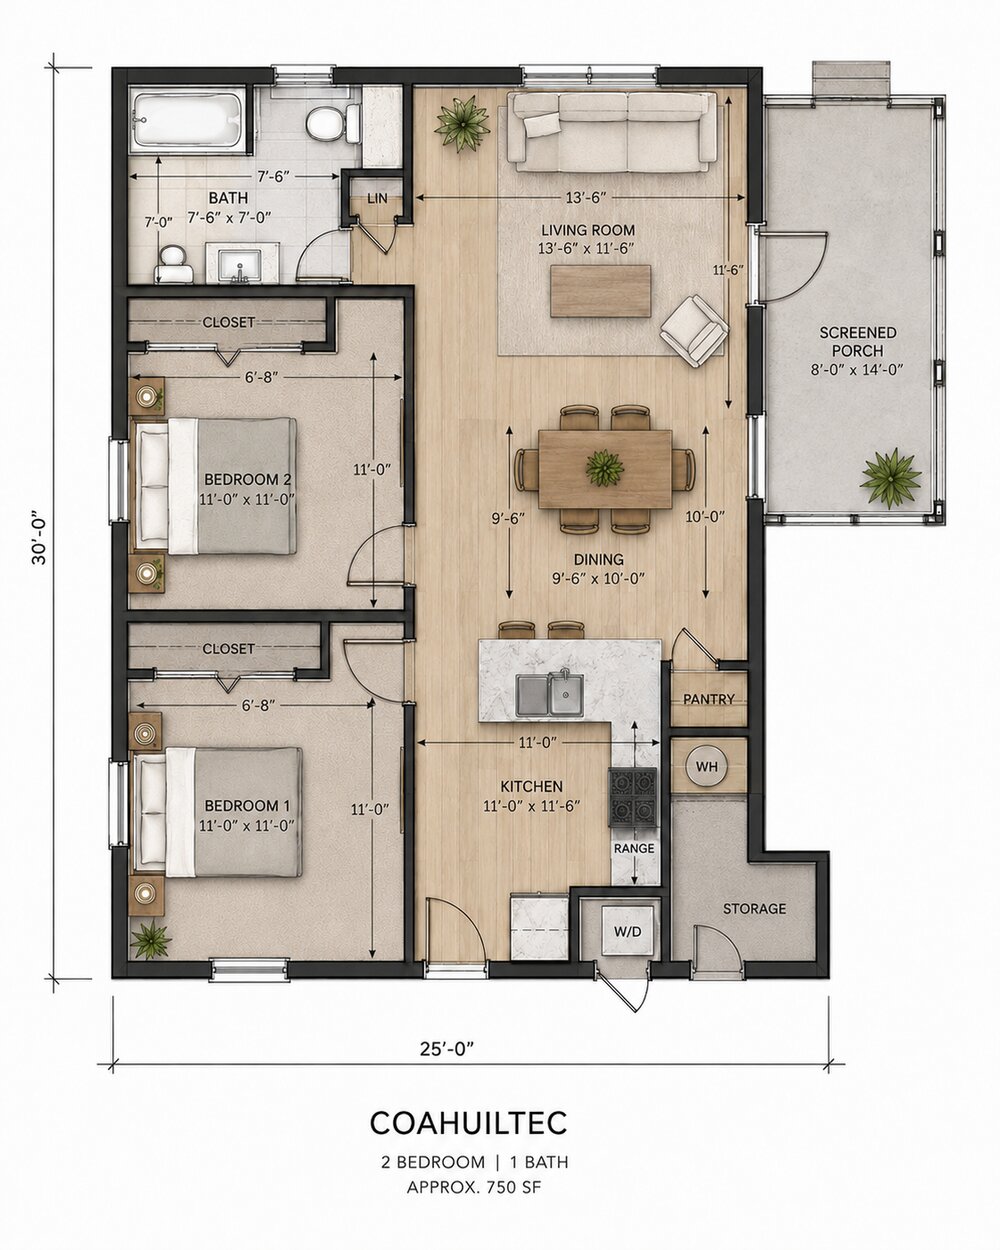
Floor plan of the Coahuiltec: a 25 by 30 foot two-bedroom, one-bath home with an open living room, dining area, and kitchen with breakfast bar, closets in each bedroom, a linen closet, a laundry and water heater nook, and an 8 by 14 foot screened porch

Coahuiltec

About 750 sf, 25′ × 30′, 2 bedrooms, 1 bath

Two bedrooms with closets, an open living room, dining area, and kitchen with breakfast bar, a full bath, a linen closet, a laundry nook, and an 8′ × 14′ screened porch.

Request a consultation

Comanche Jr. and Comanche

About 660 sf to start, growing into the 1,140 sf Comanche with three bedrooms and three baths.

See the plan

Tonkawa

1,508 sf dogtrot: two wings joined by an open breezeway, with a second kitchen, bedroom, and bath.

See the plan

Tonkawa Jr.

About 485 sf wing of the Tonkawa, with a kitchen, bedroom, and bath.

See the plan

Mescalero Jr. and Mescalero

About 920 sf to start, growing into the 2,400 sf Mescalero.

See the plan

Jumano

2,350 sf custom home with a full-length covered porch, three bedrooms, and a flex room.

See the plan

Wichita

400 sf ADU or cottage studio, 20′ × 20′.

See the plan

Karankawa

565 sf ADU or cottage with an open bedroom area, full kitchen, and entry porch.

See the plan

Coahuiltec

About 750 sf ADU or cottage with two bedrooms and a screened porch.

See the plan

Looking for land? We can help you find a site that suits an earth block home. See what building in phases could save on the Incremental Homes page.

Found a plan you like?

Share a few details and we will reply during business hours, Monday to Saturday.

Request a consultation